
Our Energy Modelling & Analysis Services
As a certified Carbon Neutral Business, we help our clients design, deliver and operate buildings that are efficient and resilient, striving to continuously align with a net zero future that is kinder to our planet. Our approach is rooted in engineering-led, evidence-based decision making; delivering solutions that reduce carbon in reality, not just in reporting models.
That work spans two connected areas. The first is strategy - decarbonisation planning, net zero roadmaps and technical advisory that set the direction of a project. The second is evidence - the modelling, calculation and assessment work that proves a building will actually perform, satisfies Building Regulations and supports planning submissions. We deliver both, which means the numbers behind a strategy are produced by the same team that has to make it work on site.
TMS offers the below energy modelling & analysis services:
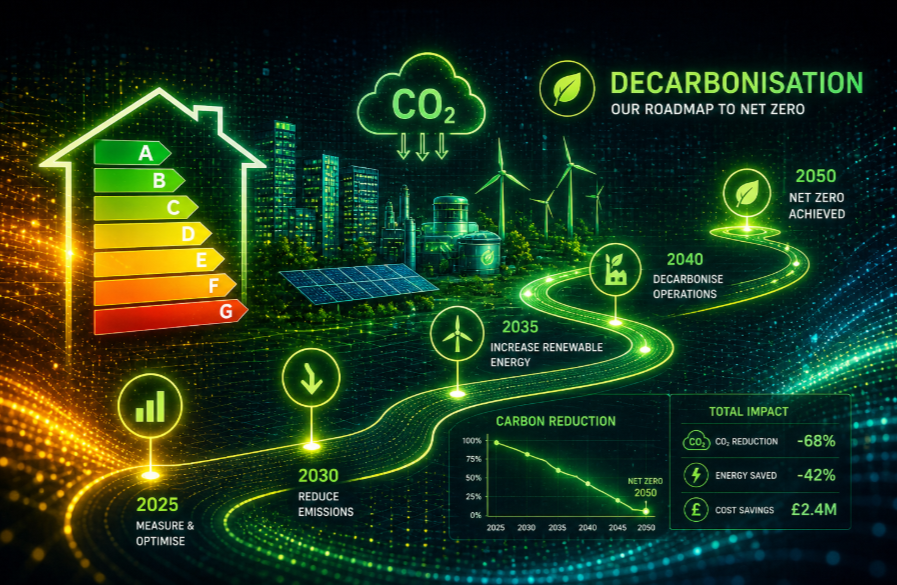
DECARBONISATION & NET ZERO ROADMAPS
Clear, staged pathways to your sustainability goals - proportionate to building type, budget and programme.
WHOLE LIFE & OPERATIONAL CARBON
Whole life carbon assessments and CIBSE TM54 operational energy evaluation at design stage.

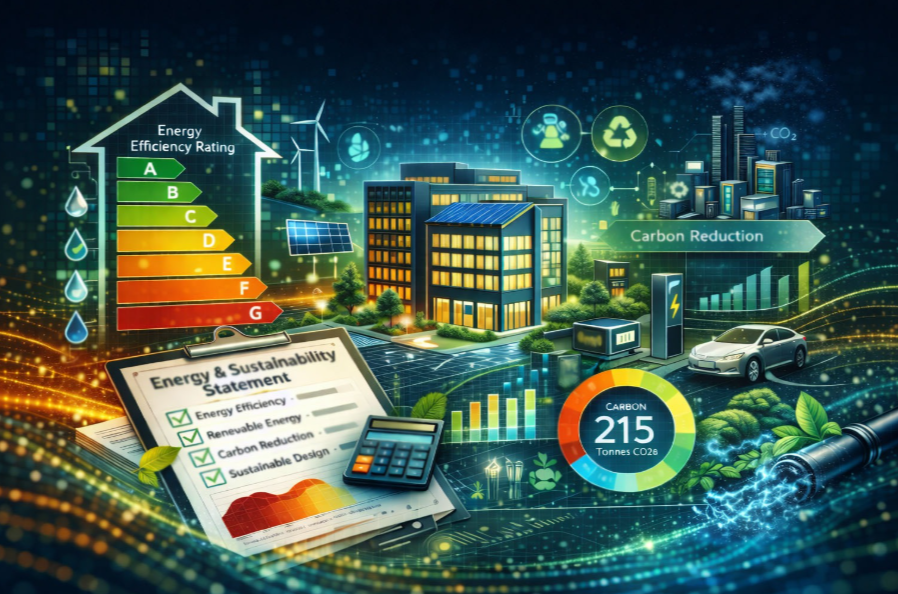
ENERGY & SUSTAINABILITY STATEMENTS
Planning-stage reports setting out energy strategy, carbon reduction and policy compliance.
THERMAL MODELLING
Dynamic simulation of building performance across seasons, occupancy and real weather data.

TM52 & TM59 OVERHEATING ASSESSMENTS
Evaluate the risk of excessive internal temperatures and evidence Part O compliance.

EPCs
We can arrange an EPC for your home or commercial premises, residential or non-domestic.

SAP & SBEM CALCULATIONS
Part L compliance evidence for new and refurbished residential and non-domestic buildings.
WATER EFFICIENCY CALCULATIONS
Assess predicted potable water consumption against Part G and local planning targets.

A Practical Approach to Net Zero
Achieving Net Zero is not a single technology choice or a one-size-fits-all pathway. We work closely with clients and project teams to develop clear, proportionate decarbonisation strategies aligned to the building type, budget, programme and regulatory context.
We focus on:
- Whole-life carbon reduction, not just operational targets
- Solutions that are buildable, maintainable and commercially viable
- Clear compliance pathways aligned to current and future regulations
- Avoiding over-specification and unnecessary cost
Whether supporting new build developments or complex retrofit projects, our role is to translate sustainability ambition into deliverable engineering solutions.
Decarbonisation Strategy & Technical Advisory
We provide technical leadership across all stages of a project, including:
- Net Zero and low-carbon energy strategies
- Heat decarbonisation studies and plant replacement planning
- Electrification of heat (including heat pump feasibility and design support)
- Retrofit vs new build carbon comparisons
- Renewable energy integration, including PV and battery storage
- Strategic advice on future-proofing assets against regulatory change
Our advice is independent, technically robust and tailored to the specific challenges of each project.
Compliance & Pathway Support
Decarbonisation must work within regulatory and planning frameworks. We support clients in navigating complex compliance requirements, including:
- Energy performance standards
- Local authority and planning policy requirements
- Net Zero roadmaps aligned with funding or investment drivers
- Integration with wider sustainability and ESG objectives
Where required, we work alongside planning consultants, sustainability specialists and project stakeholders to ensure consistency across strategy, design and delivery.
Retrofit, Refurbishment & Existing Buildings
A significant proportion of the built environment challenge lies within existing assets. We have extensive experience supporting decarbonisation of occupied, operational and constrained buildings, including:
- Condition and capacity assessments of existing MEP infrastructure
- Phased decarbonisation strategies to minimise disruption
- Plant replacement and system optimisation
- Incremental carbon reduction aligned to asset lifecycle and funding availability
This allows clients to make informed decisions rather than committing prematurely to disruptive or high-risk interventions.
Building Regulations Compliance
Every project has a compliance baseline to meet before ambition comes into it. These are the calculations that demonstrate a building satisfies current Building Regulations, and the certificates that record the outcome. We produce them as part of the design process rather than as a box-ticking exercise at the end, which means non-compliance is identified while it is still cheap to resolve.
SAP Calculations
Standard Assessment Procedure (SAP) is the government-approved methodology for calculating the energy performance of new residential dwellings in the UK. It forms the basis of Building Regulations Part L compliance and is required to demonstrate that a proposed dwelling meets current energy efficiency standards.
SAP assessments evaluate fabric performance, heating systems, ventilation, air permeability, solar gains and renewable technologies to produce an energy rating and carbon emission calculation. The outputs inform both regulatory approval and the production of Energy Performance Certificates.
- Residential property developers
- Self-builders
- Architects designing new dwellings
- Contractors delivering housing schemes
- Clients seeking Part L compliance on residential projects
- At Building Regulations submission stage
- During design development to confirm compliance
- Prior to construction sign-off
- Before EPC production for new dwellings
- When material changes affect energy performance
SBEM Calculations
The Simplified Building Energy Model (SBEM) is the non-domestic equivalent, used to assess the energy performance and carbon emissions of new and refurbished commercial buildings. SBEM forms the basis of Part L compliance for non-domestic properties.
SBEM assessments analyse building fabric, heating, cooling and ventilation systems, lighting design and controls, air permeability and low-carbon technologies to determine predicted energy use and carbon output. The results produce a Building Emission Rate (BER) and Target Emission Rate (TER), the supporting compliance reports, and the documentation needed to issue a commercial EPC.
- Commercial property developers
- Office, retail and mixed-use project teams
- Industrial and warehouse developments
- Public sector and education projects
- Architects and M&E consultants delivering non-domestic schemes
- At Building Regulations submission stage
- During design development for Part L compliance
- On completion of new commercial buildings
- Following major refurbishment of non-domestic properties
- Prior to issuing a commercial EPC
Energy Performance Certificates (EPCs)
An Energy Performance Certificate provides an independent assessment of a building's energy efficiency, rating it from A (most efficient) to G (least efficient). It sets out predicted energy use, carbon emissions and potential improvements, and forms part of the regulatory framework governing property transactions and building compliance in the UK. EPCs are a legal requirement for most new builds and lettings.
We can arrange and coordinate EPC assessments for both residential and commercial properties, ensuring accurate calculation and certification aligned with regulatory requirements - whether the certificate is needed for planning, completion or wider compliance documentation.
- Property developers completing new build projects
- Landlords marketing properties to be rented out
- Owners selling residential or commercial buildings
- Commercial building operators
- Clients requiring compliance documentation for funding or refinancing
- On completion of a new build
- Prior to marketing a property for sale or lease
- To satisfy Building Regulations sign-off
- When updating or replacing an expired certificate
- Following major refurbishment affecting energy performance
Water Efficiency Calculations
Water efficiency calculations assess predicted potable water consumption within a development to demonstrate compliance with Building Regulations and, where applicable, local planning authority requirements. For residential projects, calculations are undertaken in accordance with Approved Document Part G, confirming that internal water usage meets the prescribed litres-per-person-per-day targets. Some local authorities impose more stringent requirements than the national baseline.
The assessment considers WC flush volumes, tap and shower flow rates, bath capacity, appliance water usage and occupancy assumptions - ensuring compliance is achieved without compromising performance or usability.
- Residential property developers
- Self-builders
- Housing associations
- Architects designing new dwellings
- Projects subject to enhanced planning requirements
- As part of Building Regulations Part G compliance
- During planning where water reduction targets apply
- At design stage to confirm fixture specifications
- Prior to completion sign-off for new dwellings
Performance & Comfort Modelling
Compliance calculations answer a narrow question: does the building meet the regulatory target. They say very little about how it will actually feel to occupy, or what it will genuinely cost to run. Dynamic modelling closes that gap, simulating how a building behaves hour by hour across a full year - and it is increasingly what planning authorities, funders and occupiers expect to see.
Thermal Modelling
Thermal modelling provides a dynamic assessment of how a building performs under varying environmental conditions. Using detailed simulation software, it evaluates temperature behaviour, solar gains, heat loss, ventilation performance and system interaction over time.
Unlike simplified compliance calculations, thermal modelling offers a far more granular analysis, accounting for fabric and insulation levels, glazing ratios and solar gains, shading and orientation, internal heat gains, ventilation and HVAC strategy, and local weather data. The output is a detailed temperature and performance profile that helps project teams understand how design decisions affect comfort and compliance - particularly on complex or high-performance projects.
- Developers delivering high-performance buildings
- Architects refining façade and glazing strategies
- M&E consultants designing HVAC systems
- Projects with complex glazing or overheating risk
- Schemes targeting enhanced sustainability standards
- To support Part L compliance on complex buildings
- When simplified methods are insufficient
- As part of overheating risk assessments (TM59/TM52)
- During detailed design development
- To optimise performance before construction
Overheating Assessments (TM52 & TM59)
Overheating assessments evaluate the risk of excessive internal temperatures within a building, protecting occupant comfort and evidencing regulatory compliance. With increasing focus on climate resilience and building performance, overheating analysis has become a critical component of residential and certain non-domestic developments.
Assessments are carried out using dynamic thermal modelling in accordance with recognised methodologies - CIBSE TM59 for residential and TM52 for non-domestic - or under Approved Document Part O where applicable. By analysing solar gains and glazing performance, orientation and shading, ventilation strategy, internal heat gains, occupancy patterns and current and future weather files, they identify risk early enough for mitigation to be designed in rather than bolted on.
- Residential developers (new dwellings and apartments)
- High-density urban housing schemes
- Care homes and student accommodation projects
- Commercial buildings with high glazing ratios
- Projects subject to Part O or planning requirements
- When required under planning conditions
- For residential schemes assessed under CIBSE TM59
- For non-domestic buildings assessed under TM52
- During detailed design where overheating risk is identified
- To demonstrate compliance with Approved Document Part O
TM54 Operational Energy Assessments
There is a well-documented gap between the energy use predicted by Part L compliance calculations and the energy a building actually consumes once occupied. CIBSE TM54 exists to close it, evaluating realistic operational energy use at design stage by accounting for occupancy hours, small power and unregulated loads, control strategies, plant efficiency in part-load conditions and management assumptions.
The result is a far more honest picture of running costs and in-use carbon - which matters when energy performance is tied to funding conditions, lease commitments, ESG reporting or a net zero target that has to survive contact with reality.
- Clients with operational energy or running cost targets
- Developers of commercial and institutional buildings
- Estates teams planning for long-term asset performance
- Projects with ESG or investor reporting obligations
- Schemes pursuing net zero operational carbon
- At design stage, alongside Part L compliance work
- When realistic energy and cost forecasts are needed
- Where performance targets are contractually committed
- To compare system or specification options
- To support net zero carbon verification
Planning, Carbon Reporting & Strategy Documents
Planning authorities increasingly want to see the reasoning, not just the result. These documents pull the technical work together into a coherent case - how a development reduces energy demand, what carbon it accounts for across its life, and how it satisfies the policy it is being judged against.
Whole Life Carbon Assessments
Whole Life Carbon (WLC) assessments evaluate the total carbon impact of a building across its entire lifecycle, from material extraction and construction through to operation, maintenance and end-of-life. Unlike operational energy calculations alone, WLC assessments consider both embodied carbon - associated with materials and construction processes - and operational carbon from energy use over time.
Assessments are typically aligned with RICS and UK Green Building Council guidance, and cover embodied carbon in materials and construction, operational carbon, replacement and maintenance impacts, and end-of-life demolition and disposal, broken down by lifecycle stage (A1-A5, B and C modules). The outcome is a full carbon profile and a clear view of where reductions are actually available. Whole life carbon reporting is increasingly required by planning authorities and is becoming a key component of sustainable design strategies, ESG reporting and net zero commitments.
- Developers targeting low-carbon or net zero outcomes
- Projects in London and other regions with planning carbon requirements
- Commercial and high-value residential schemes
- Clients with ESG or sustainability reporting obligations
- Design teams seeking embodied carbon optimisation
- As part of planning submissions in certain local authorities
- For projects pursuing net zero carbon strategies
- During design development to compare material options
- To support ESG reporting and sustainability statements
- On large-scale or publicly funded developments
Energy & Sustainability Statements
Energy & Sustainability Statements are formal planning documents that set out how a proposed development will meet energy efficiency, carbon reduction and any specified environmental performance requirements. They typically summarise compliance with Building Regulations, local planning policy and sustainability targets, drawing together the outputs from SAP, SBEM, thermal modelling, overheating assessments, water efficiency calculations and whole life carbon assessments.
Prepared to support planning submissions, they consolidate the development's energy strategy, carbon reduction measures, fabric and system performance standards, and compliance with local and national policy into a single, clear narrative - demonstrating a coherent strategy for reducing energy demand and limiting carbon emissions.
- Developers submitting planning applications
- Architects coordinating planning documentation
- Projects subject to local sustainability policies
- Schemes in areas with carbon reduction targets
- Developments seeking planning approval with energy conditions
- At planning application stage
- Where local authorities require an energy strategy
- On developments subject to carbon reduction policies
- For schemes in London or other regions with sustainability mandates
- When demonstrating compliance with planning energy conditions
Engineering-Led Sustainability
Unlike high-level sustainability statements produced in isolation, our energy and Net Zero services are grounded in MEP engineering expertise. Decarbonisation decisions are assessed in the context of system performance, resilience, maintenance and long-term operational impact.
That engineering-first mindset ensures sustainability targets are achieved without compromising building functionality or occupant comfort - and that a compliance model is never the last time anyone checks whether the strategy holds up.
A Trusted Partner in a Rapidly Changing Landscape
With regulations tightening and expectations rising, Net Zero is no longer optional - but it must still be delivered responsibly. Our role is to provide clarity, confidence and technical leadership throughout that process.
As a carbon neutral consultancy working at the heart of building services design, we are well placed to support clients on the journey from ambition to implementation - whether that means a single compliance calculation or a decarbonisation strategy spanning an entire estate.