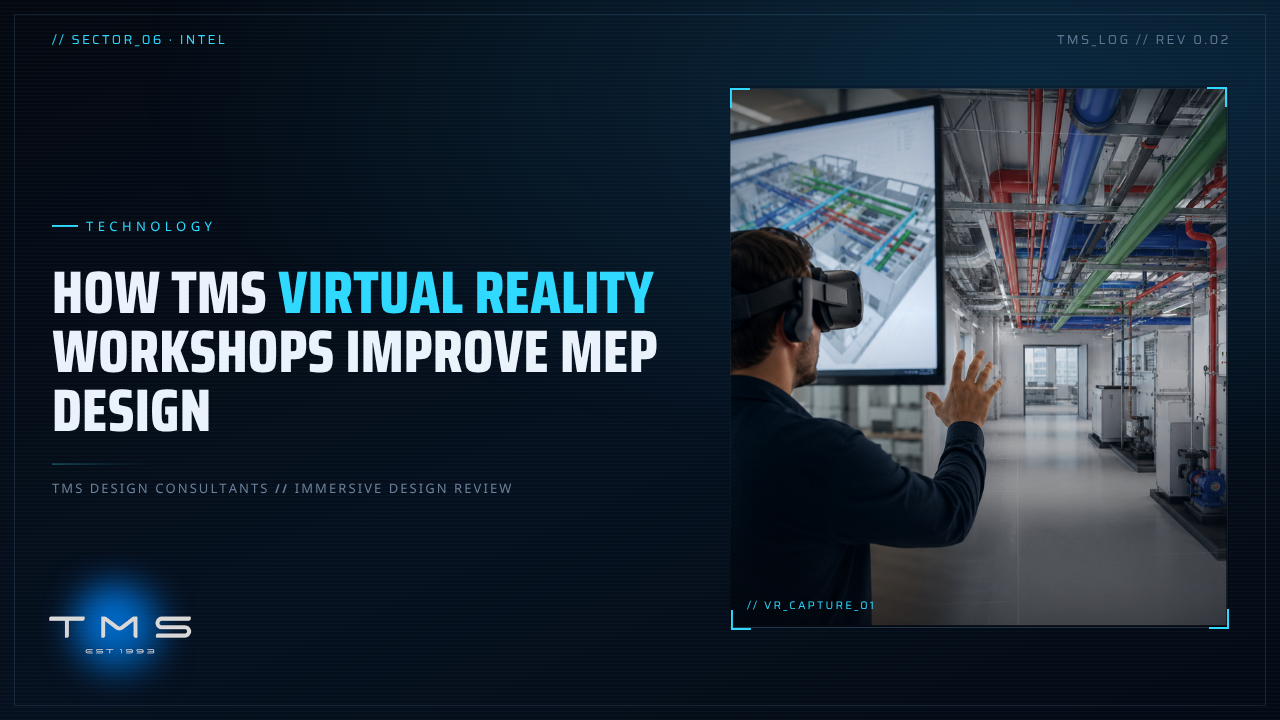
In construction, many of the most expensive problems aren't discovered until installation is already underway. A service route that looked fine on a drawing clashes with a structural beam. Plantroom access is more restricted than expected. Ceiling voids become overcrowded. Making changes at this stage can be costly, time-consuming and disruptive.
At TMS, we believe these issues should be identified long before anyone steps onto site.
That's why we offer Virtual Reality (VR) Workshops as part of our coordinated MEP design process. Once your mechanical, electrical and public health (MEP) services have been fully modelled and coordinated against the architectural building model, we invite project teams to experience the design from a completely new perspective.
Walk Through Your Building Before Construction Begins
Rather than reviewing drawings or viewing a model on a monitor, VR allows you to walk through your future building in full scale.
Using an immersive headset, you'll experience your project from a first-person perspective, moving naturally through corridors, plant rooms, risers, ceiling voids and occupied spaces while viewing the coordinated MEP services exactly as they have been designed.
This gives clients, consultants and contractors a far more intuitive understanding of how the finished installation will look and function.
Spot Problems Earlier
Even the most experienced design teams can miss issues when reviewing complex models on a 2D screen.
Virtual Reality makes it much easier to identify:
- Restricted maintenance access to equipment
- Congested service routes
- Clearance issues around plant
- Coordination clashes
- Installation sequencing concerns
- Areas where layouts could be improved before construction
Because everyone experiences the model at real-world scale, potential issues become immediately obvious, allowing them to be resolved while changes are still inexpensive.
Better Collaboration Across the Project Team
VR workshops are working design sessions, not just a visual demonstration.
Architects, structural engineers, MEP designers, contractors and clients can explore the same coordinated model together, discussing layouts and making informed decisions with a shared understanding of the space.
This often leads to faster approvals, fewer misunderstandings and more productive design reviews.
Helping Clients Visualise the Finished Building
For many clients, interpreting technical drawings or BIM models can be challenging.
Virtual Reality removes that barrier.
Instead of imagining how a plant room will feel or how exposed services will appear within a ceiling, you can experience the space as if it already exists. This makes it much easier to understand design intent, provide feedback and make confident decisions.
Reducing Risk Before Installation
A design change made before construction is far cheaper than the same change on site.
By validating coordinated MEP models in Virtual Reality, project teams can minimise the likelihood of:
- On-site clashes
- Costly rework
- Programme delays
- Installation inefficiencies
- Unexpected access or maintenance issues
The result is a smoother construction phase with greater confidence that what has been designed can be installed successfully.
Bringing Digital Design to Life
At TMS, our Virtual Reality Workshops form part of our commitment to delivering coordinated, buildable and client-focused MEP solutions.
By combining detailed BIM modelling with immersive VR technology, we help clients move beyond drawings and truly understand their projects before construction begins.
Walking through the design, rather than only viewing it, lets teams refine it and deliver a better outcome for everyone involved.